4151 Highway 273, Graceville, FL 32440
- $939,000
- 5
- BD
- 4
- BA




- List Price
- $939,000
- MLS#
- 788385
- Bedrooms
- 5
- Bathrooms
- 4
- Full-baths
- 4
- Acres
- 14.63
- Lot Size
- 637,283
- Subdivision
- No Named Subdivision
- Year Built
- 2005
Property Description
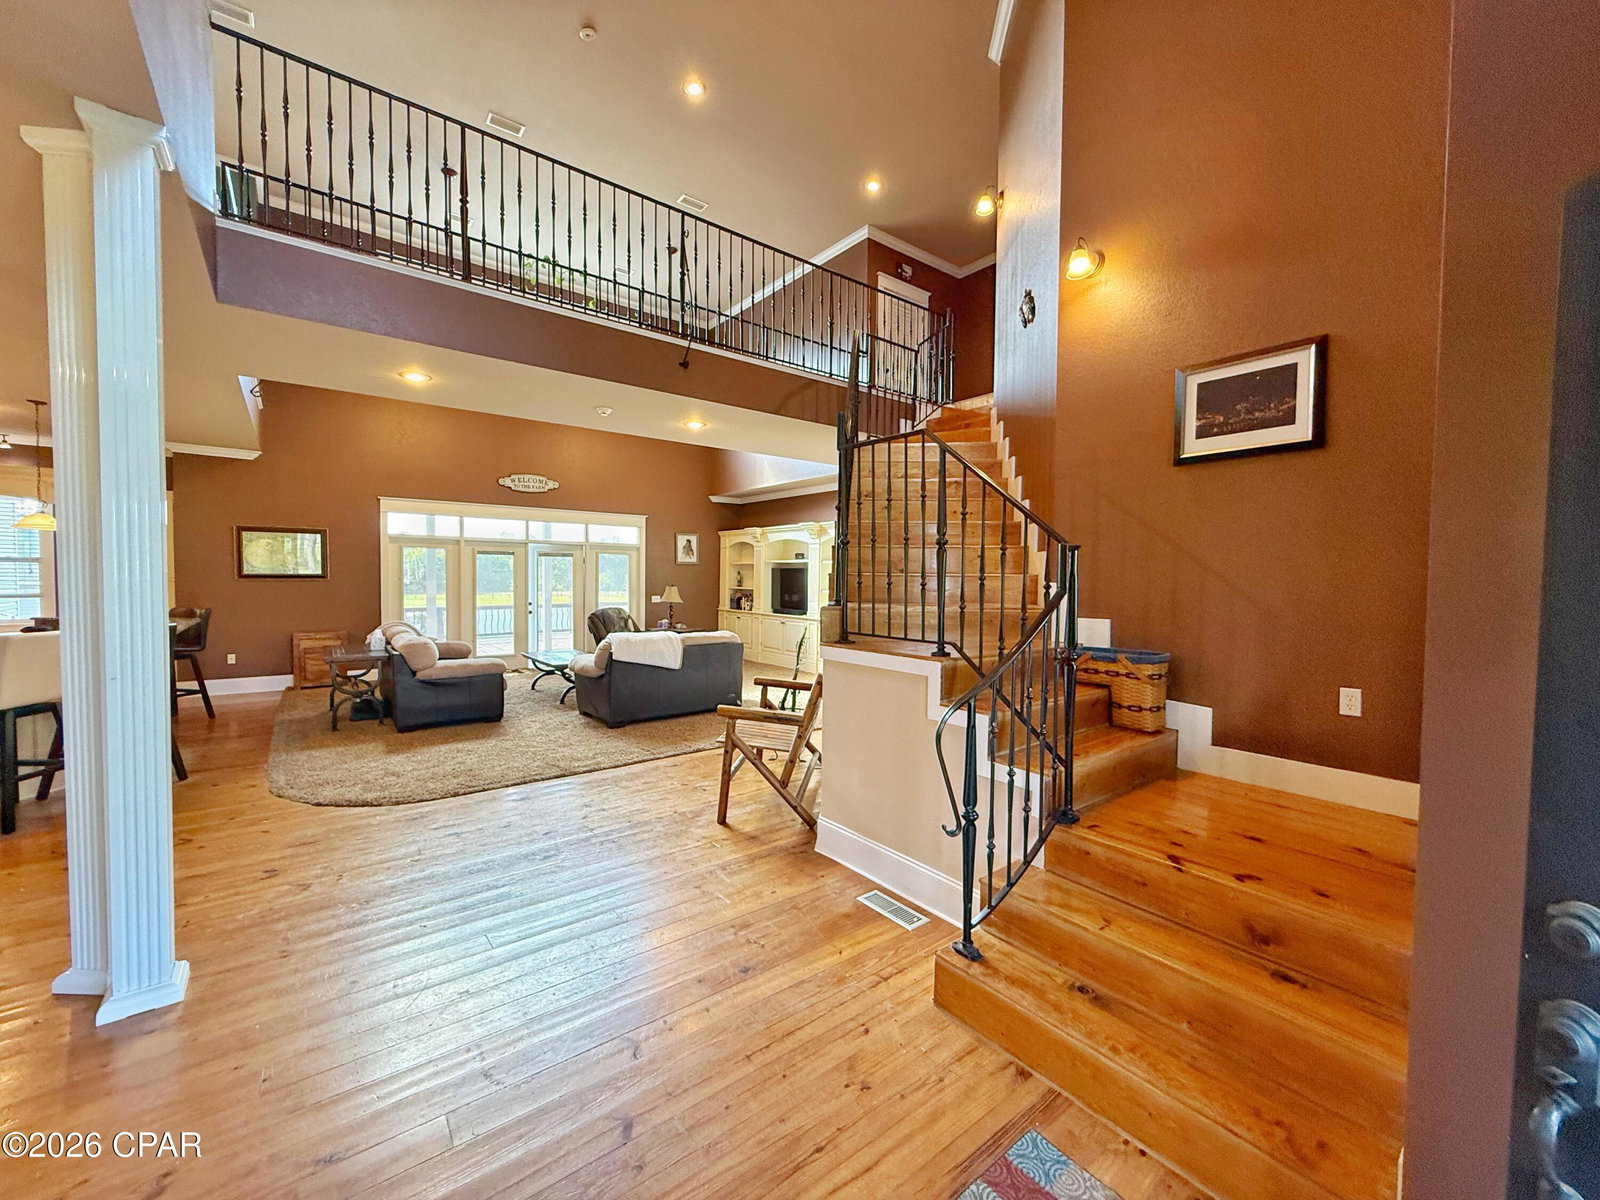
Welcome to your private estate in Graceville, Florida--where timeless Victorian charm meets modern comfort on 14.63 beautifully maintained acres. Fully fenced and cross-fenced with 4 paddocks allowing for easy rotational grazing, this exceptional property is perfectly suited for horses, livestock, or anyone seeking space, privacy, and functionality. The centerpiece is a stunning Victorian-style home featuring soaring two-story ceilings in the main living area, creating a grand yet inviting atmosphere with views of the upstairs balcony and loft. Rich hardwood floors flow throughout much of the home, enhancing its warmth and character. Thoughtfully designed custom built-ins in the kitchen, mudroom, and living room add both style and practicality. French doors open to a massive back deck overlooking the fenced backyard and sparkling in-ground saltwater pool--perfect for entertaining or relaxing in your own private oasis. The main home offers 3 bedrooms and 2 bathrooms on the first floor, while upstairs you'll find a spacious 4th bedroom, full bath, loft living area, and a dedicated office--ideal for guests, work-from-home needs, or multi-generational living. The home also showcases an oversized 2 car garage for added convenience! Just steps away, a fully equipped mother-in-law suite provides additional flexibility with its own kitchen, full bathroom, open-concept layout, and a large covered patio beside the pool. Equestrian and agricultural amenities abound, including a 65x60 enclosed barn with 3 stalls, a 36x36 pole barn, and an additional storage shed for convenience. A line of mature plantation pines between the home and road enhances both privacy and curb appeal, creating a truly picturesque setting. Recent upgrades provide peace of mind and efficiency, including solar panels that are already paid for, a roof replacement in 2020 on both structures, and 3 main HVAC units replaced in 2026. The sunroom is also equipped with its own mini-split system for year-round comfort. A survey is available for added confidence. This one-of-a-kind property offers the perfect blend of elegance, functionality, and rural tranquility--ready for you to call home. (additional 1.67 acre tract w/ its' own well, septic, and power pole can be negotiated as well)
Additional Information
- Pool
- Yes
- Interior Features
- Double Vanity, Jetted Tub, Main Level Primary, Sitting Area in Primary, Separate Shower, Walk-In Closet(s), Loft
- Exterior Features
- Covered Patio, Deck
- Lot Dimensions
- 481 x 1090 x 519 x 1188 x 200 x 320
- Parking Spaces
- 2
Mortgage Calculator
Listing courtesy of Chipola Realty.