656 4th Street, Chipley, FL 32428
- $343,999
- 4
- BD
- 4
- BA




- List Price
- $343,999
- Price Change
- ▼ $5,000 1787768258
- MLS#
- 788906
- Bedrooms
- 4
- Bathrooms
- 4
- Full-baths
- 3
- Half-baths
- 1
- Acres
- 0.28
- Lot Size
- 12,327
- Subdivision
- [No Recorded Subdiv]
- Year Built
- 1930
Property Description
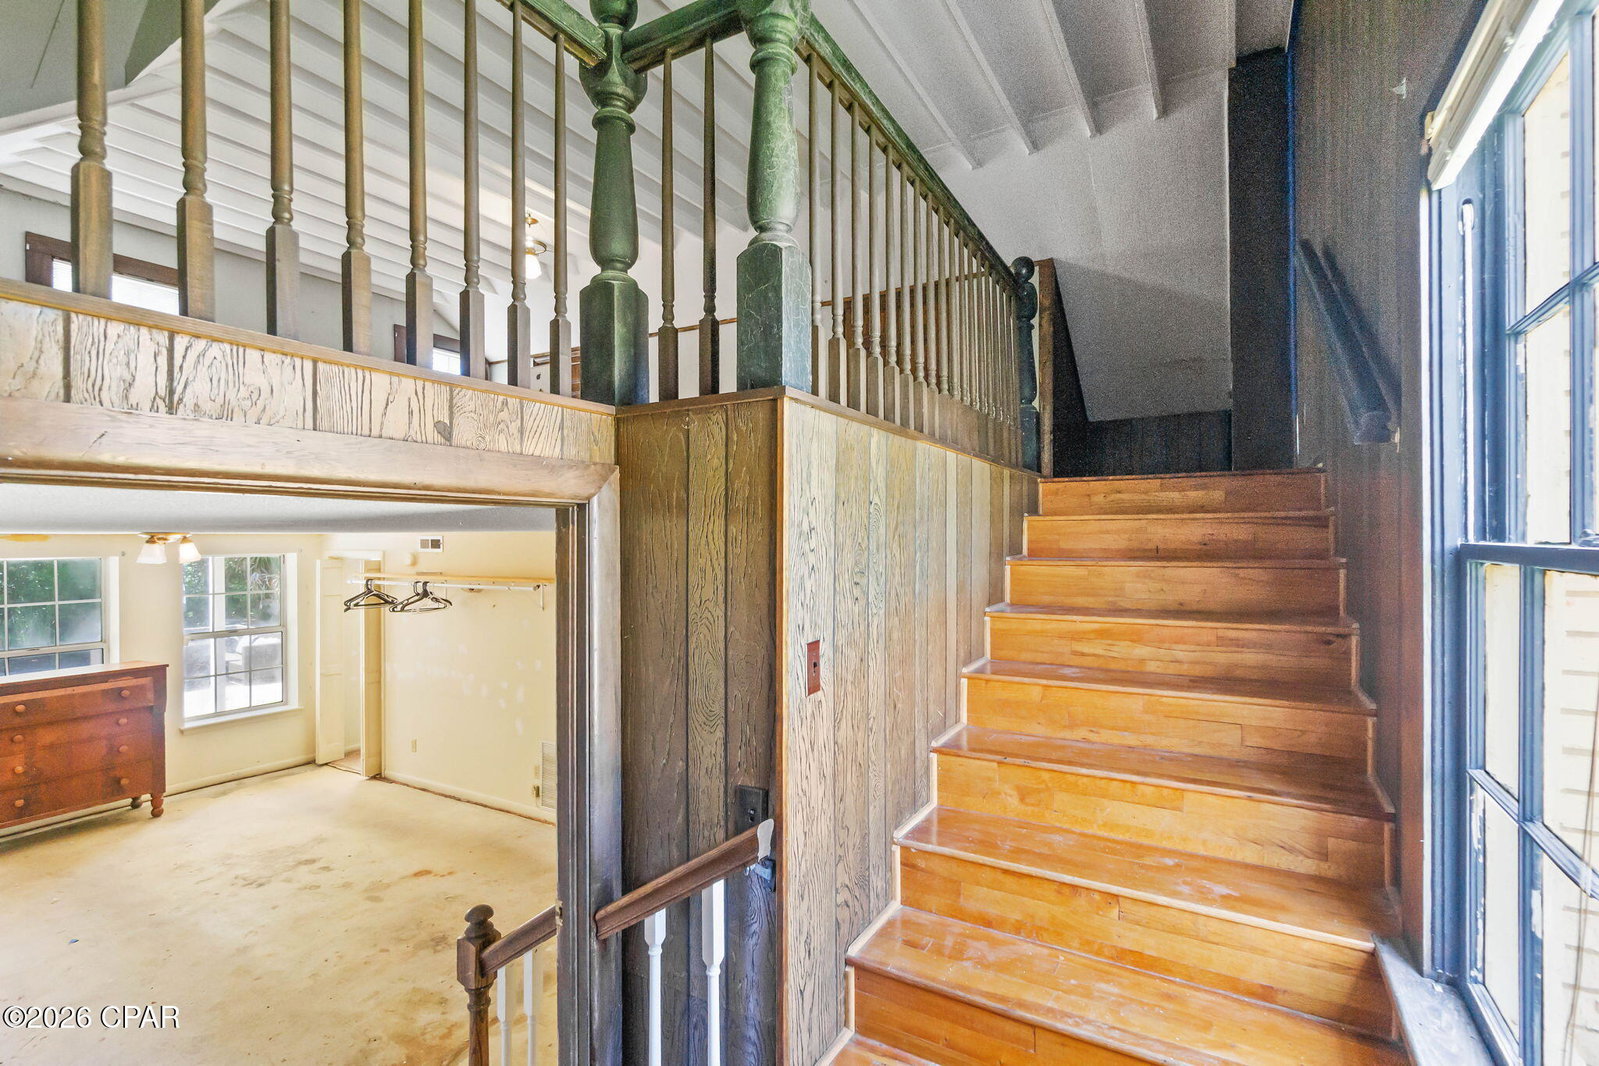
Step into timeless character with thoughtful modern updates in this well-maintained historic home, now ready for its next chapter. Offering over 3,400 sq ft, this 4-bedroom, 3.5 bath residence blends classic charm with recent improvements throughout. Inside, you'll find a formal dining room and a spacious family room with a wood-burning fireplace that flows seamlessly into the breakfast nook and updated kitchen that boast new quartz countertops, updated appliances, and a Wi-Fi capable oven, making it both stylish and functional. Just off the kitchen, a newly added butler's pantry provides additional prep space and storage--perfect for entertaining. Fresh paint and tasteful wallpaper add character and warmth throughout the home.The main level features a generously sized primary suite complete with an ensuite bath and walk-in closet. Upstairs offers two large guest bedrooms, full bath, and plenty of storage space. Additional upgrades include three new A/C units, new hot water heaters, and blown-in insulation for improved efficiency and comfort. An attached apartment with private exterior access is a blank canvas ready for your vision, with plumbing and electrical already in place to easily add a kitchen, along with space for a living area, bedroom, and full bath. Above, a 28x19 bonus room offers even more flexibility for use. The home is located in the heart of Chipley and within walking distance of restaurants, banks, and shops. **Motivated Sellers**
Additional Information
- Interior Features
- Main Level Primary
- Lot Dimensions
- 153x82x149x76
- Appliances
- Electric Cooktop, Electric Oven
Mortgage Calculator
Listing courtesy of SOUTHERN WAY REALTY, INC..